TASK 1:
Question: The maps below show a housing estate as it is now and a plan for developing it in the future.
ANSWER:
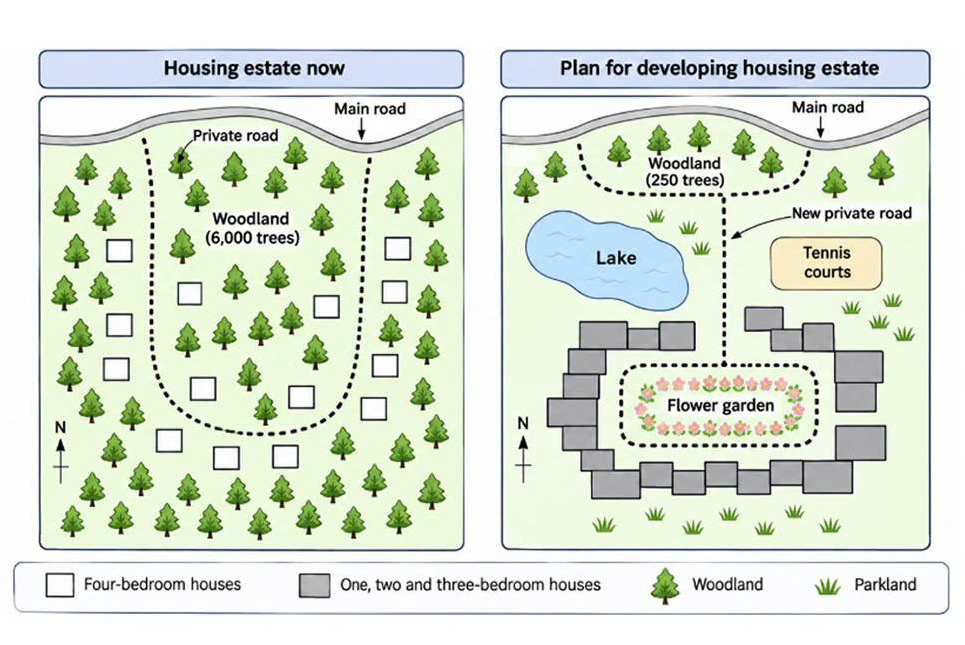
The two maps illustrate the current layout of a housing estate and the proposed changes to its residential areas, road network and recreational facilities.
Overall, the estate is expected to undergo a major transformation, with most of its woodland being cleared to make way for additional housing and leisure facilities. Another notable change will be the replacement of four-bedroom houses with smaller residential units, alongside the introduction of a lake, tennis courts and a flower garden.
Regarding the woodland and road network, both are expected to undergo significant changes. At present, the estate contains approximately 6,000 trees, with a U-shaped private road extending from the main road in the north and surrounding the central woodland. Under the proposed plan, the number of trees will be dramatically reduced to just 250, concentrated along the northern boundary. Meanwhile, the existing private road will be replaced by a new route running southwards from the main road.
Turning to residential development and recreational facilities, the existing four-bedroom houses, which are scattered throughout the estate, will be demolished and replaced by a larger number of one-, two- and three-bedroom properties. These new houses will be arranged around a central flower garden in the southern half of the estate. In addition, a lake will be constructed in the northwest, while tennis courts will be established to its east. The remaining open spaces, particularly those in the south, will be converted into parkland.
(240 words)

