TASK 1:
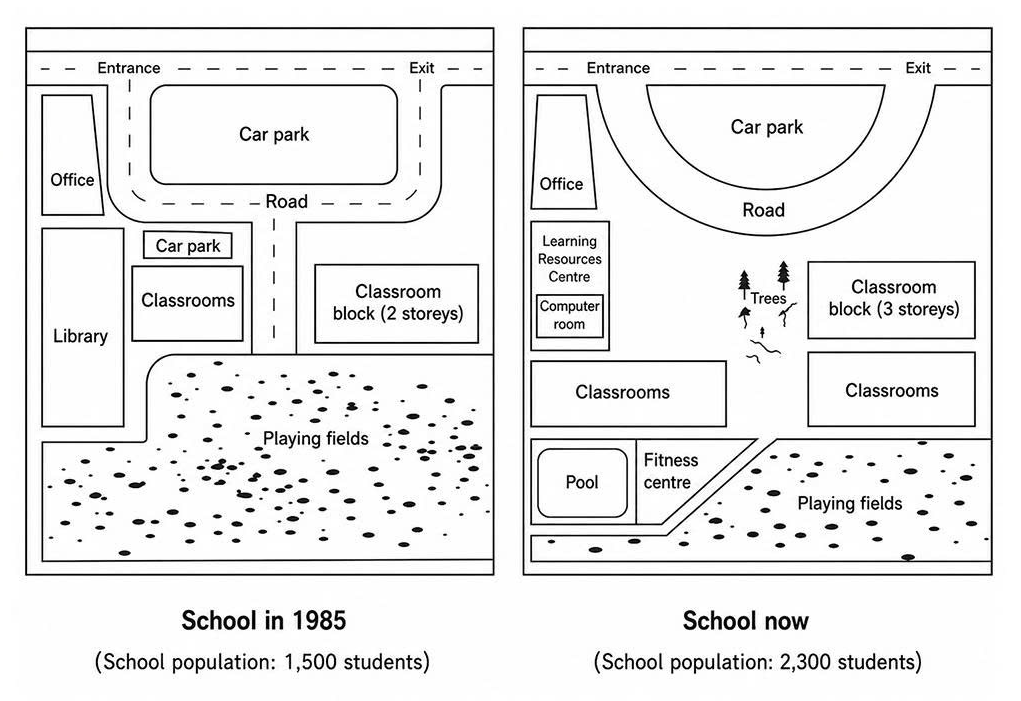
Question: The maps below show a school in 1985 and the school now.
ANSWER:
The maps illustrate the changes that have taken place in a school between 1985 and the present day. Overall, the school has undergone substantial redevelopment, with a considerable expansion in both infrastructure and student capacity. While certain facilities such as the office and playing fields have remained, many areas were either relocated or replaced to accommodate a larger school population.
In 1985, the school had relatively basic facilities. A large car park occupied the northern section of the campus and was surrounded by a road leading from the entrance to the exit. To the west stood the office and library, while classrooms were concentrated in the central area, including a two-storey classroom block in the southeast. The southern half of the site was dominated by extensive playing fields.
At present, the school has become far more modern and better equipped. The original car park has been redesigned into a semi-circular shape and expanded slightly, with the road now curving around it. The library has been removed and replaced by a learning resource centre and a computer room, while a pool and fitness centre have been added in the southwest corner. In terms of academic facilities, the classroom block has been enlarged from two to three storeys, and additional classrooms have been constructed near the centre of the campus. Although the playing fields remain in the south, they have been reduced in size due to the newly developed facilities. Consequently, the school population has increased significantly from 1,500 to 2,300 students.
(250 words)

